Blog
How to Visualise Furniture in Your Home Before Buying: Easy Tips & Tools


Almost everyone has a furniture story that starts with “it looked so different in the showroom.” The sofa that swallowed the living room. The dining table that left nowhere to walk. The wardrobe that was a lovely shade of honey in the photo and a slightly angry orange in your bedroom.
Furniture is large, heavy and expensive to return, so it’s worth spending a weekend making sure it will actually work before you pay. The good news is that you don’t need design skills or fancy software. A roll of masking tape and a tape measure will take you most of the way, and a few free apps can take you the rest.
This guide walks through the methods in order, from the simplest to the most high-tech, and ends with a checklist you can use for any piece of furniture.
The quick answer
| Method | Cost | Time | Best for |
|---|---|---|---|
| Measure and mark with masking tape | Almost free | 15 minutes | Any large piece: beds, sofas, tables |
| Cardboard box mock-up | Free | 30 minutes | Height and bulk of wardrobes, TV units, dressers |
| Using furniture you already own as a stand-in | Free | 5 minutes | Checking size and walking space |
| AR apps on your phone | Free to start | 10 minutes | Seeing colour and style in your room |
| Floor planner apps | Free to start | 30 to 60 minutes | Whole-room layouts |
| Fabric and wood samples | Small | A few days | Colour and finish |
If you only do one thing, tape the outline of the furniture on your floor. It’s the cheapest, fastest and most reliable test there is.
Step 1: Measure the room properly
Before any visualising, get the real numbers. A rough guess is how most mistakes happen.
- Measure the room’s length and width at floor level, since skirting boards and uneven walls can change things.
- Measure the wall space where the piece will sit.
- Note the ceiling height, especially for tall wardrobes and poster beds.
- Mark doors, windows, sockets and switches on a simple sketch. These decide what can go where.
- Measure the door swing, and how far wardrobes, drawers and cupboards open.
- Measure the way in. Doorways, corridors, lifts and stairs matter, because solid wood furniture is large and heavy.
A quick sketch on paper, with measurements written beside each wall, is all you need. Take a photo of it on your phone so it’s with you when you shop.
Step 2: Tape it out on the floor
This is the single most useful trick. You’ll see the real footprint of the furniture in your room, at full size, in about fifteen minutes.
- Look up the exact length and width of the piece in the product listing.
- Use masking tape or painter’s tape to mark that rectangle on the floor, in the spot where it would go.
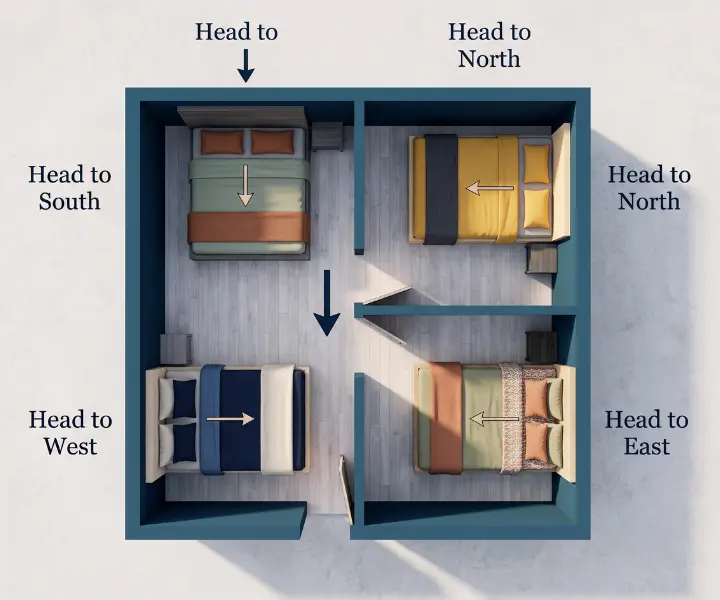
- For a bed, mark the full outline and add a second line 24 inches out on the sides and 18 inches at the foot, which is the space you’ll need to walk around it.
- Leave it for a day. Walk past it, step around it, pretend to sit and stand.
Questions to ask yourself:
- Does the room feel cramped?
- Can you open the door fully?
- Is there still a clear path from one doorway to the next?
- Can you open every drawer and wardrobe door without bumping into something?
If the answer to any of these is no, the piece is too big, or it’s in the wrong place.
Step 3: Build a cardboard mock-up for height and bulk
Tape shows the footprint, but not the height. A wardrobe that fits the floor can still tower over the room. A simple mock-up fixes that.
- For tall pieces like wardrobes and bookcases, tape a vertical line on the wall at the right height, or stack a few cardboard boxes to the same height.
- For a bed, a few boxes stacked to the headboard height, and a pillow on top, give you an idea of how tall and heavy it will look.
- For a TV unit, cut a piece of cardboard to the unit’s width and height and tape it to the wall.
- For a dining table, put a sheet of cardboard, or a spare table covered with a sheet, at the right size and height, then place chairs around it.
It looks silly, but it works. You’ll immediately see if something blocks a window, a light switch or a doorway.
Step 4: Use furniture you already own as a stand-in
You may already have a piece that’s close to the size of the one you want. Use it.
- Compare the new sofa with your old one. Is it longer? Deeper? Higher?
- Stand a chair where the dresser would go, to feel how much space it takes up.
- Put a box the size of the coffee table in front of your sofa and see how it feels.
A visual comparison is often clearer than numbers on a page.
Step 5: Try augmented reality apps
AR apps use your phone camera to place a 3D model of a piece of furniture in your real room, so you can walk around it on screen.
What they’re good for: getting a feel for colour, style and rough size, and seeing how a piece sits next to your other furniture.
What to watch: accuracy varies, lighting affects how real things look, and the furniture shown is limited to what’s in the app’s catalogue. Most apps list their own library of products, so your exact piece may not be there. Look for apps that let you add a custom-size box, so you can enter the exact dimensions of the piece you’re considering.
A few well-known options, with the caveat that features, pricing and availability change:
- Roomle lets you draw floor plans and place 3D furniture in AR. It’s free to start, with paid tiers for extras.
- Planner 5D combines floor planning with 3D views and an AR mode.
- Houzz offers room visualisation and a scanner as part of a larger design app.
- Magicplan focuses on measuring and layout, using your phone’s camera and sensors.
- Live Home 3D is a fuller design tool, with a free starting version.
Check each app in your phone’s store for current features and costs before you rely on it, and test it on something you own first. If the app shows your own sofa at the right size, you can trust it more.

Step 6: Plan the whole room with a floor planner
For a larger project, like furnishing a living room or bedroom, a floor planner lets you move pieces around on screen.
- Enter the room dimensions, or scan the room if the app supports it.
- Add doors, windows and fixed features like AC units and sockets.
- Drag furniture into the plan. Use the custom-size option to match real products.
- Try two or three layouts. Check the walkways and clear spaces.
- Save a screenshot of the best one.
Browser-based tools such as Roomstyler work without installing anything, and there are plenty of free apps. A pencil-and-graph-paper plan works just as well if you’d rather skip the technology. Draw the room at a scale of one square per foot, and cut out paper shapes for each piece.
Step 7: Check colour and finish properly
Colour is the hardest part to judge from a screen or a showroom, because light changes everything.
- Look at the finish in daylight. Showroom lights are bright and warm, and can make a finish look richer or paler than it will at home.
- Check it at different times of day. Morning light, afternoon light and evening bulbs all change how wood looks.
- Hold a sample against your floor and walls. Honey tones can look golden against white walls and orange against beige ones.
- Ask for photos in natural light, or for a small wood swatch or fabric sample if the seller offers them.
- Compare two finishes side by side. Honey and walnut look very different once they’re next to each other. Our guide to light vs dark wood dining tables walks through the differences.
Remember that photos on a screen vary between devices, so treat them as a guide and not a promise.
Step 8: Test how you’ll actually use it
A piece of furniture doesn’t just sit there. You’ll walk around it, open it and use it every day. Test those moments before you buy.
Beds. Leave about 24 inches on both sides and 18 inches at the foot. Check you can open the wardrobe doors and drawers while the bed is in place. For storage beds, leave space for the lift or drawers. Our storage bed guide and hydraulic bed buying guide explain what each type needs.
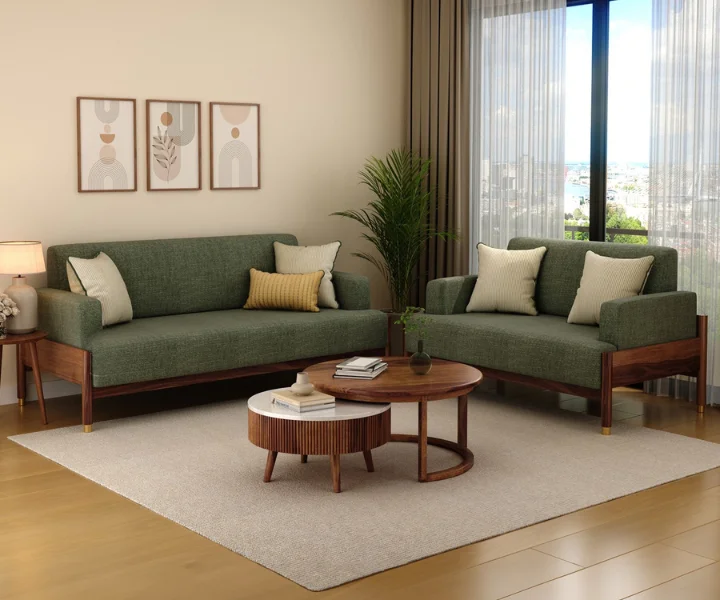
Sofas. Leave about 30 to 36 inches of walkway around the sofa and 16 to 18 inches between the sofa and the coffee table. Check how it looks from the door. Our wooden sofa sets collection lists dimensions for each design.
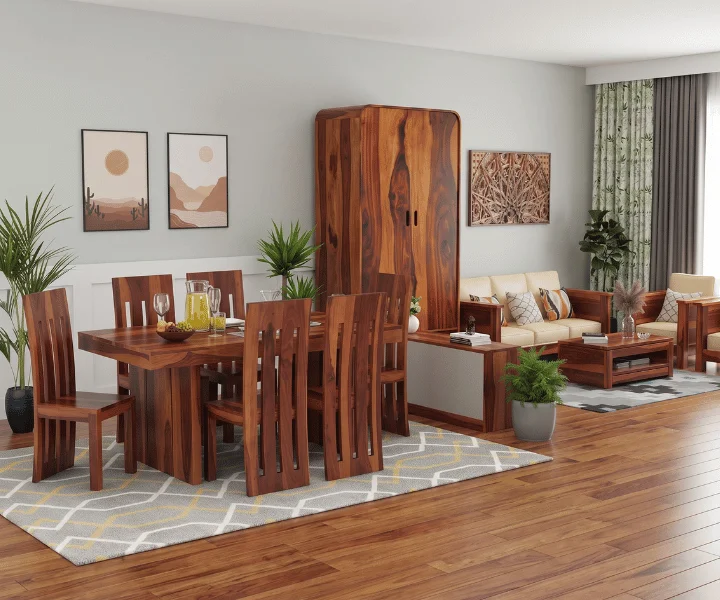
Dining tables. Leave about 36 inches between the table edge and the wall so chairs can slide out, and 42 to 48 inches if people will walk behind seated diners. Tape the outline, then pull out a chair and sit down.
Dressers and chests of drawers. Leave 36 to 42 inches in front, so drawers can open and you can stand.
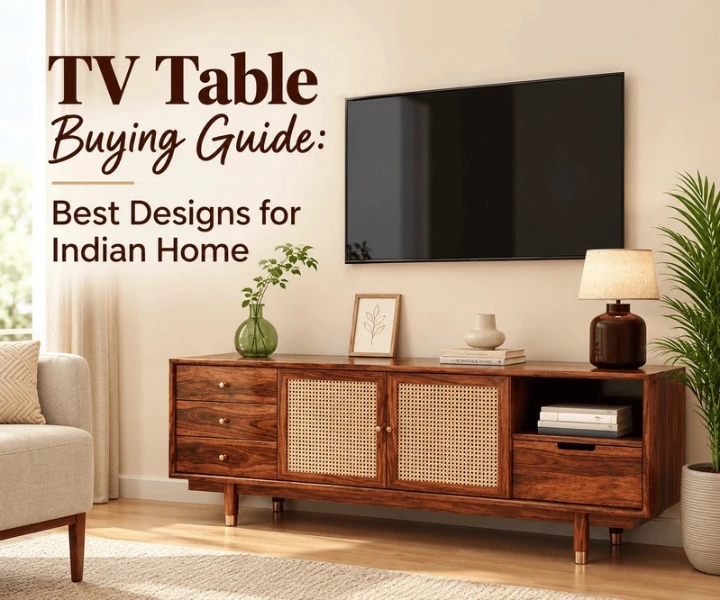
TV units. Check the viewing distance from the sofa and the height of the screen. The middle of the screen should sit around eye level when you’re seated.
Wardrobes. Check the door swing, or choose sliding doors if the room is tight. Make sure the ceiling and any false ceiling leave enough clearance.
Step 9: Check the journey in
A piece that fits the room can still fail to fit through the door. Solid wood furniture is bulky, and it often arrives flat-packed or in sections, but the sections still need to pass through.
- Measure the front door, internal doors, corridor width and any tight corners.
- Check the lift size if you live in an apartment.
- Note stair widths and landings.
- Ask the seller what size the packed pieces are, and whether they assemble on site.
If a measurement is close, ask about delivery options before you order.
Step 10: Ask the seller for help
A good seller will want you to buy something that works. Don’t hesitate to ask.
- Exact dimensions, including height, depth and the size when the piece is open (for drawers, doors and sofa beds).
- Extra photos of the piece in a real home, from different angles, and with something for scale.
- A video, or a call, if you want to see it moving or in different lighting.
- Finish samples, if they’re available.
- Delivery and assembly details, and what happens if the piece arrives damaged.
- The return and cancellation policy. Our furniture FAQs page covers buying, delivery and returns, so read it before you order.
Always get the key details in writing, such as the exact size and finish, so you can check them on delivery.
A simple worksheet you can copy
Write this down for each piece you’re considering.
| Question | Your answer |
|---|---|
| Piece and model | Wooden Sofa Set 3 Seater |
| Length × width × height (inches) | 78 × 32 × 34 inches |
| Open size (doors, drawers, sofa bed) | Not Applicable |
| Space where it will go (length × width) | 90 × 45 inches |
| Clearance on each side | 6 inches |
| Door, window or socket blocked? | No |
| Fits through the door? | Yes |
| Finish checked in daylight? | Yes |
| Warranty and return policy | 12 month warranty |
| Current price | ₹35,999 |
Common mistakes to avoid
- Buying from the photo alone. Always check the numbers.
- Forgetting the open size. A wardrobe, sofa bed or dresser needs space to open.
- Ignoring the walkway. A piece that fits but blocks movement is a bad fit.
- Skipping the doorway measurement.
- Trusting screen colour completely. Check in daylight.
- Overlooking height. A tall piece can dominate a room that has the floor space.
- Buying for an imaginary room. Measure the room you have.
- Rushing the decision. Leave the tape on the floor for a day or two.
Quick tips for different rooms
Living room. Tape the sofa, the coffee table and the TV unit, and check the walkway between them. Our guide to centre table designs for small living rooms has size rules for the table.
Bedroom. Tape the bed and the bedside tables, then check the wardrobe doors. A simple layout often beats a clever one.
Dining area. Tape the table, then place real chairs around the tape. Pull them out and sit down.
Small flats. Choose pieces that do two jobs, like storage beds, and leave plenty of clear floor. Fewer, better pieces make a room feel larger.
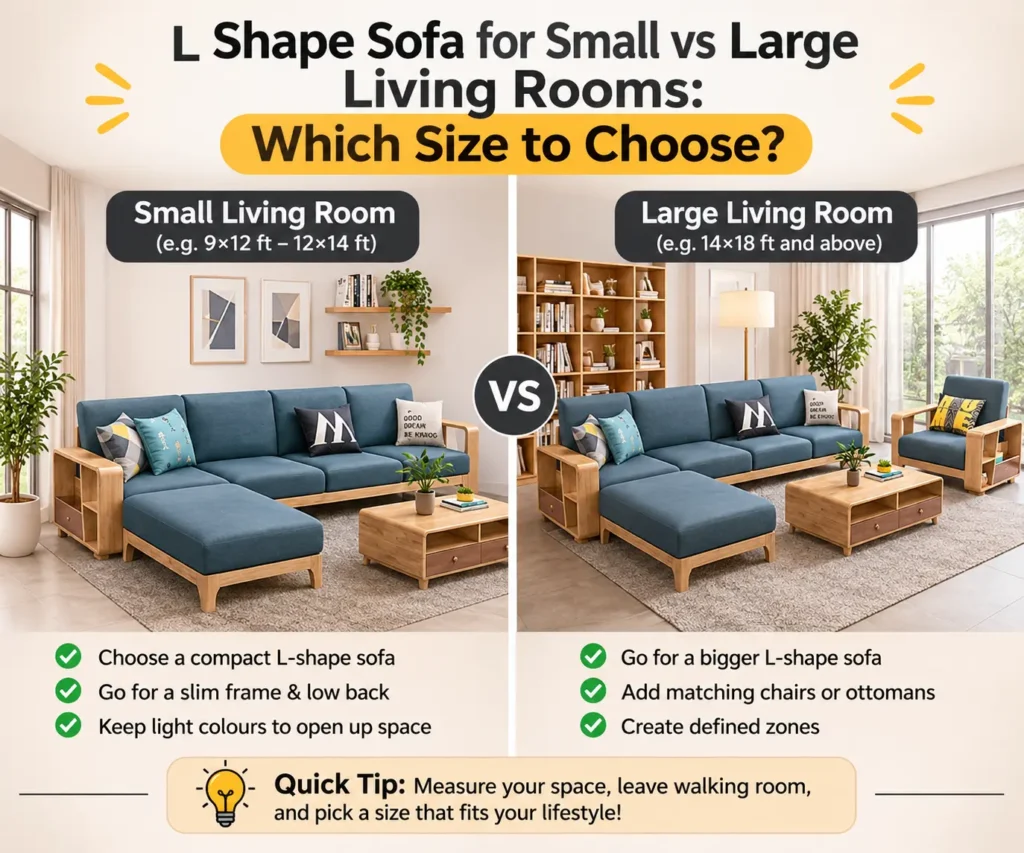
Large rooms. Don’t let the room swallow the furniture. Use rugs and groupings to define zones.
Frequently Asked Questions
How can I check if furniture will fit before buying?
Measure the room and the piece, then tape the outline on the floor. Leave clearance for walking, doors and drawers, and check the way into the house.
Are furniture AR apps accurate?
They’re good for a rough sense of size, colour and style, but accuracy varies with your phone, the lighting and the app’s catalogue. Use them alongside tape and measurements, not instead of them.
What is the easiest way to visualise a sofa in my living room?
Tape its footprint on the floor, and place a cardboard box at the height of the back. Leave 30 to 36 inches of walkway and 16 to 18 inches to the coffee table.
How do I check furniture colour before buying?
Look at the finish in daylight, hold samples against your floor and walls, and compare finishes side by side. Treat screen photos as a guide.
How much space should I leave around a bed?
About 24 inches on the sides and 18 inches at the foot. Check the wardrobe doors and any drawers too.
Can I use a free floor planner?
Yes. Several apps and browser tools are free to start, and some offer paid upgrades. A paper plan works just as well.
What should I ask the seller before ordering?
The exact dimensions, the open size, extra photos, finish samples, delivery and assembly details, and the return policy.
What if the furniture doesn’t fit when it arrives?
Check the seller’s return and cancellation policy before you order, and keep your measurements, so you can show what was agreed.
For more info, contact: support@gadwalfurniture.com
Follow our Instagram : Gadwal Furniture